02
Millwork & Shop Drawing
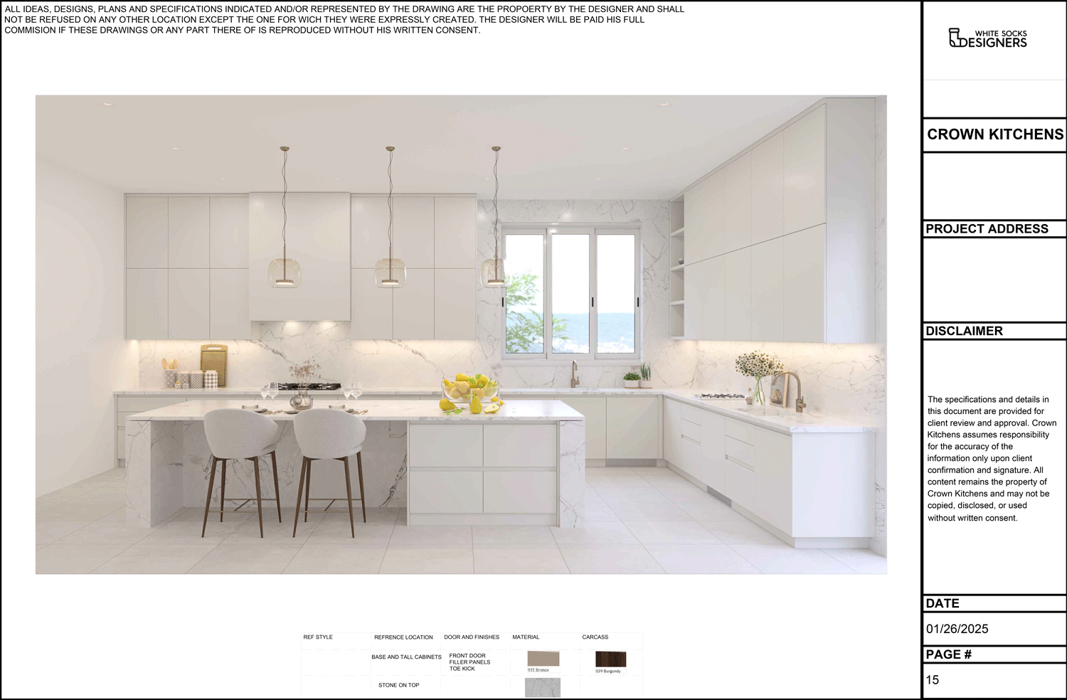
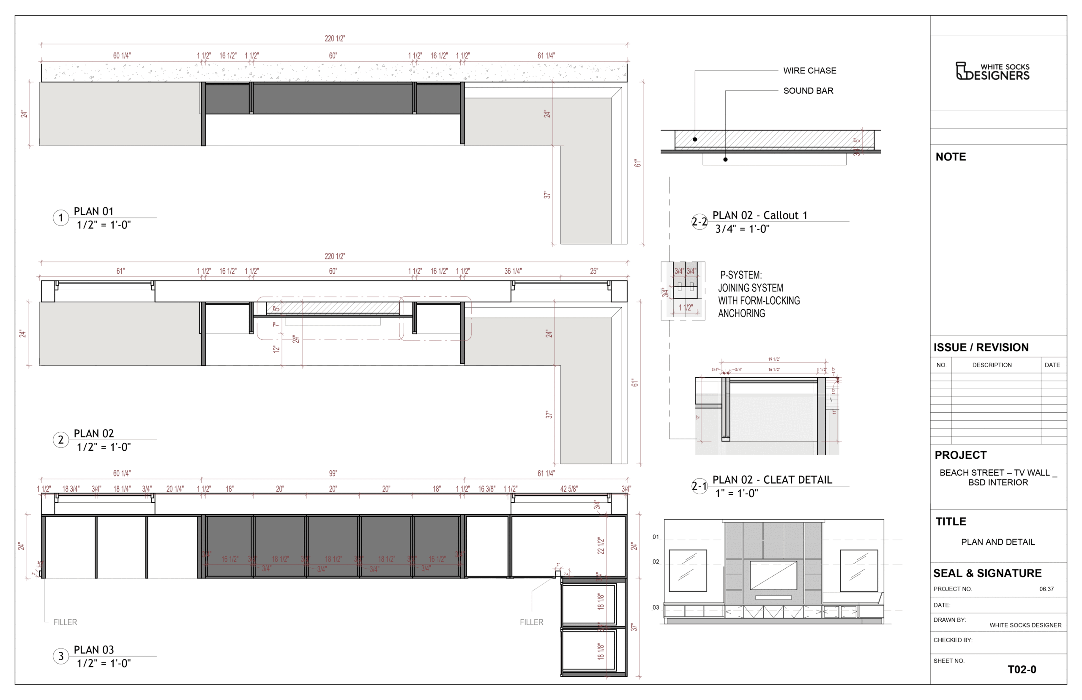
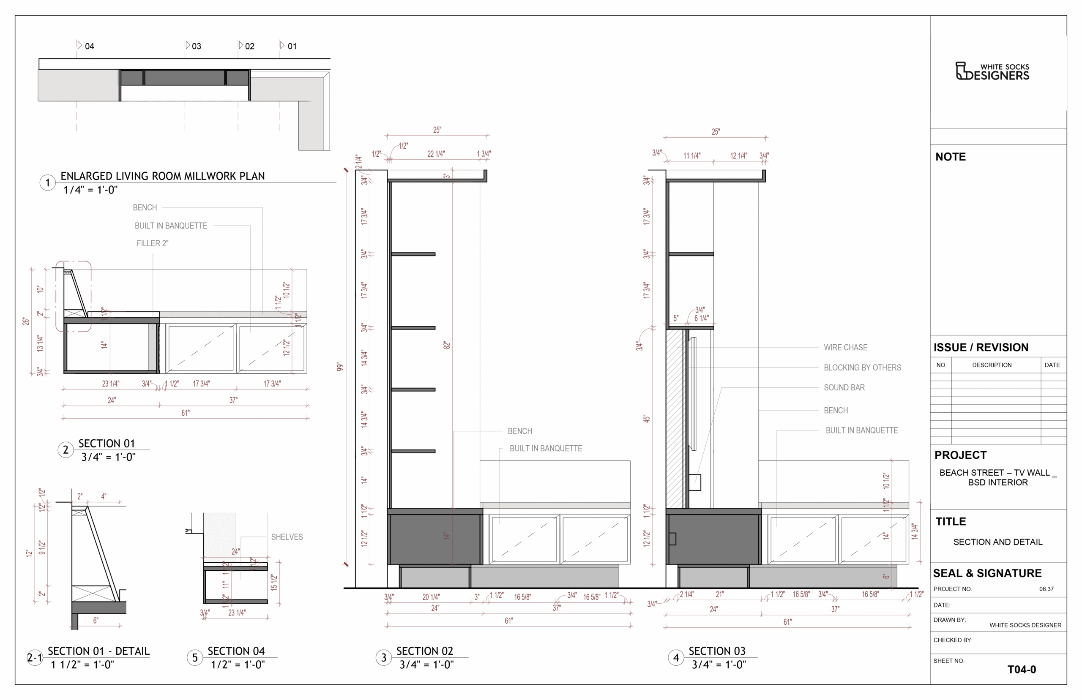
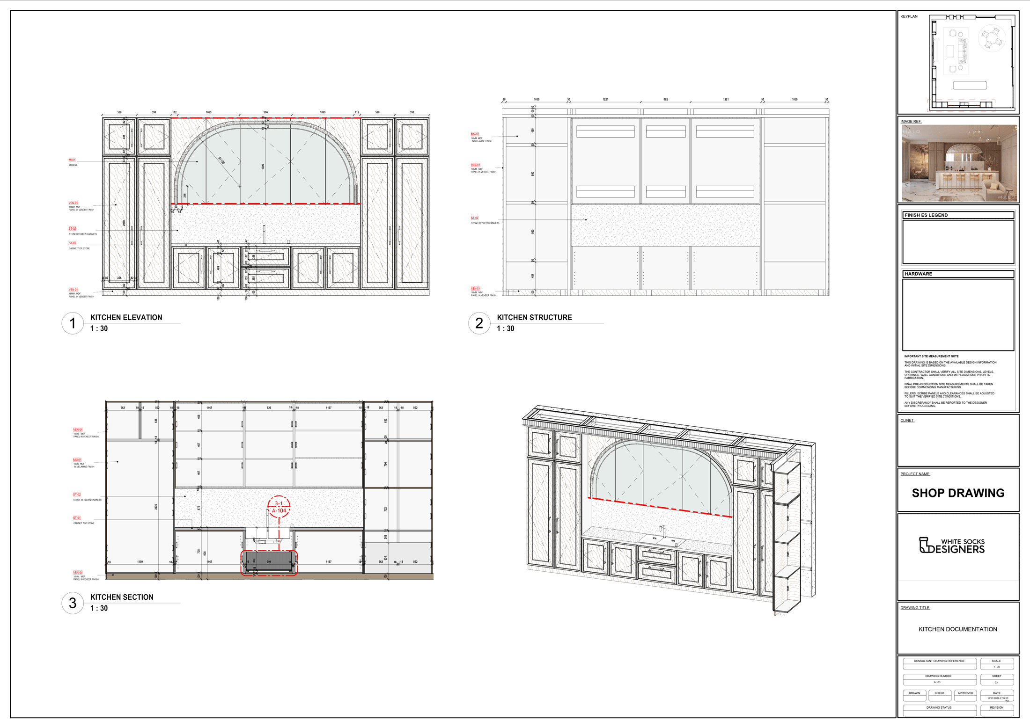
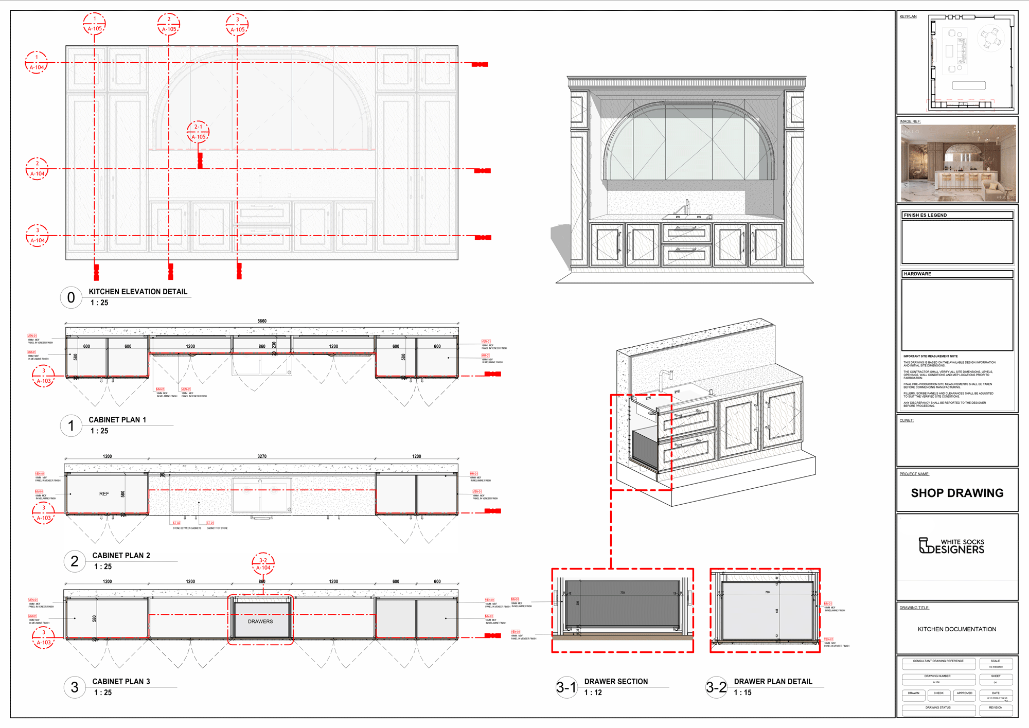
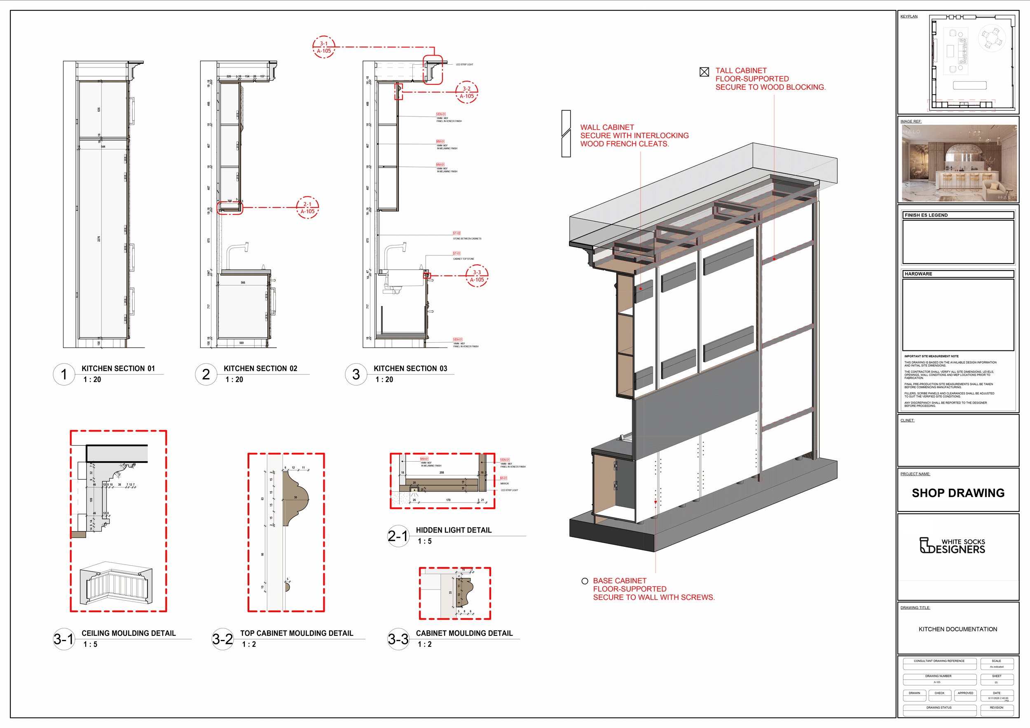
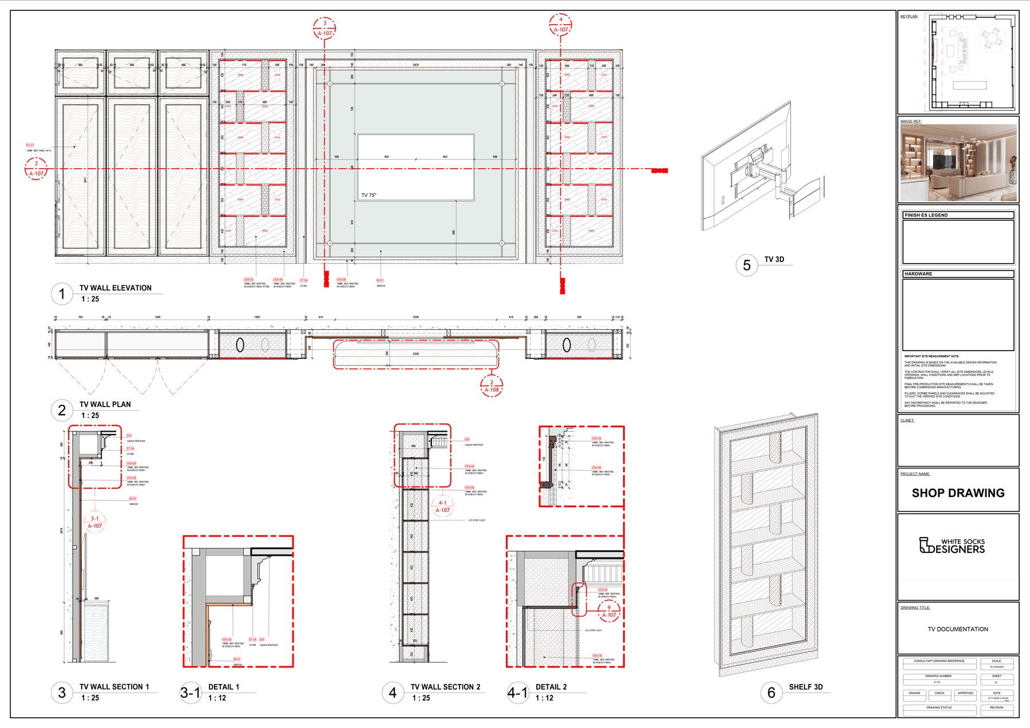
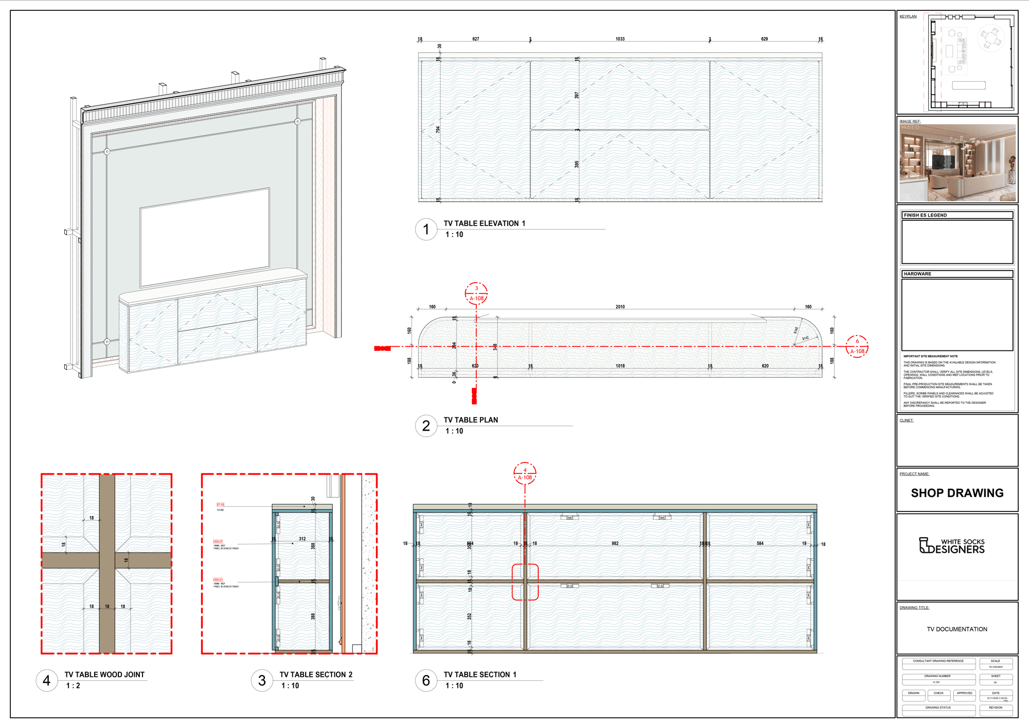
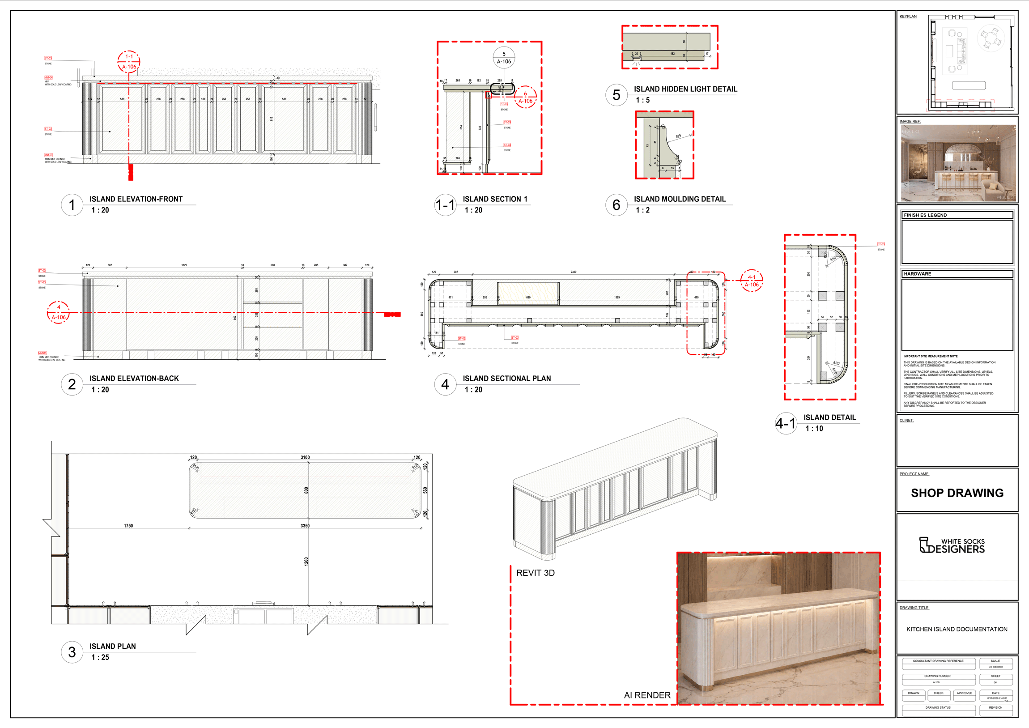
We help millwork, kitchen, interior design, and design-build firms turn approved concepts into clear, coordinated shop drawing packages.
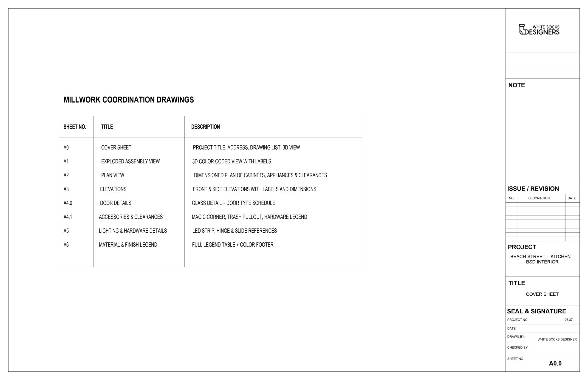
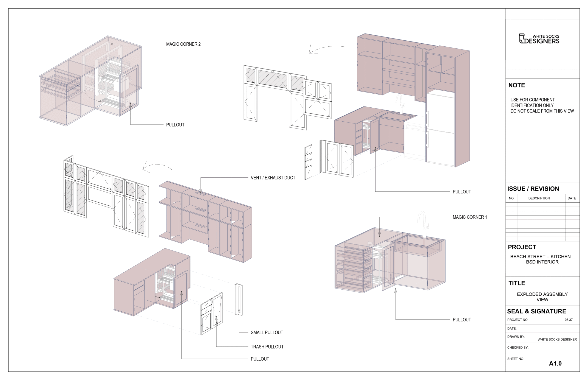
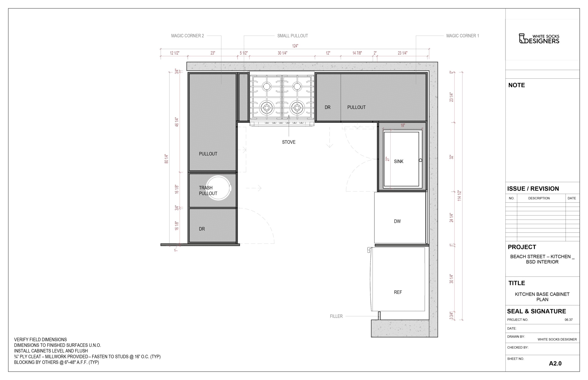
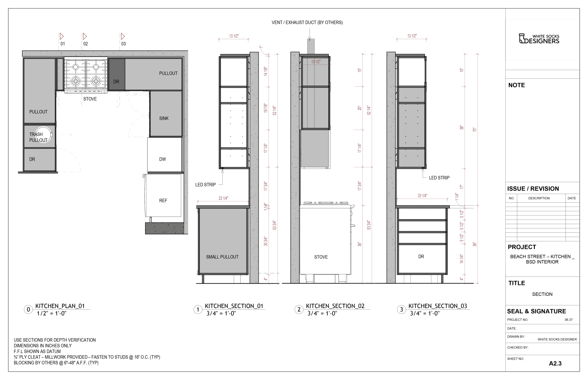
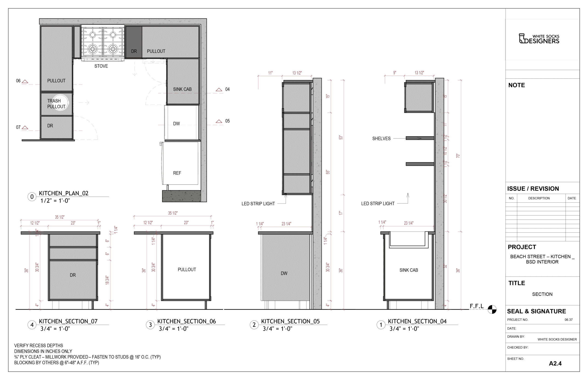
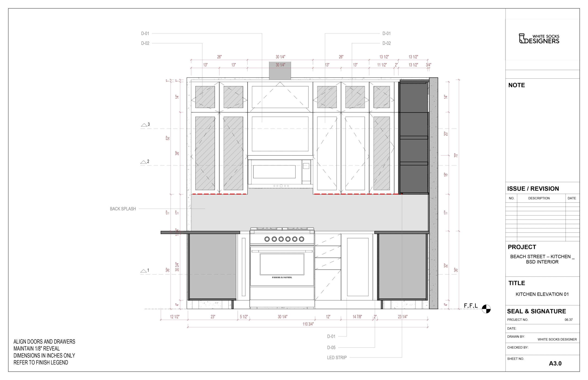
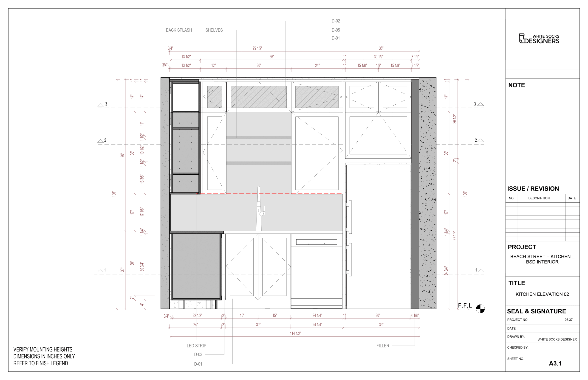
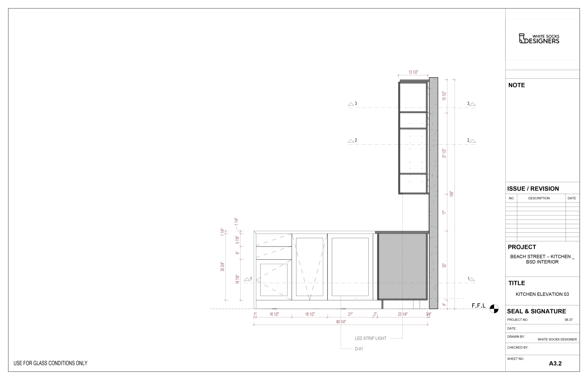
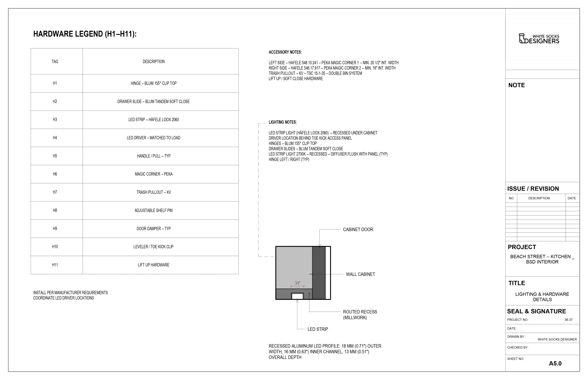
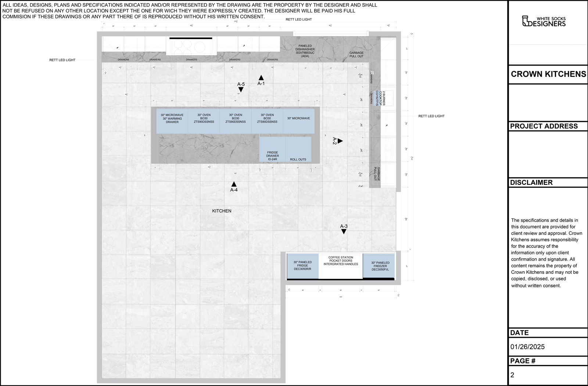
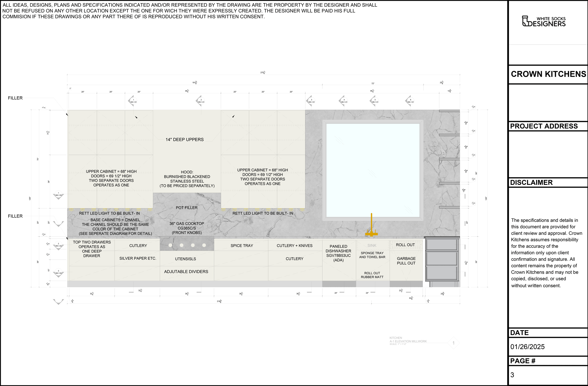
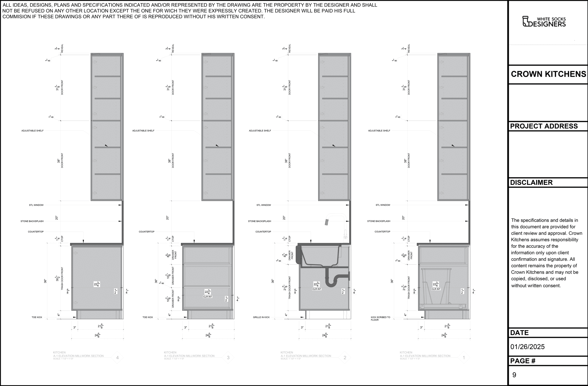
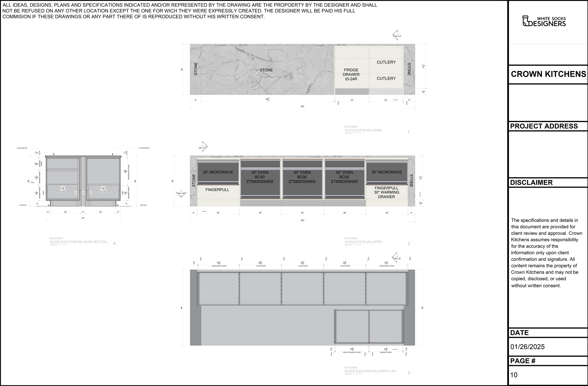
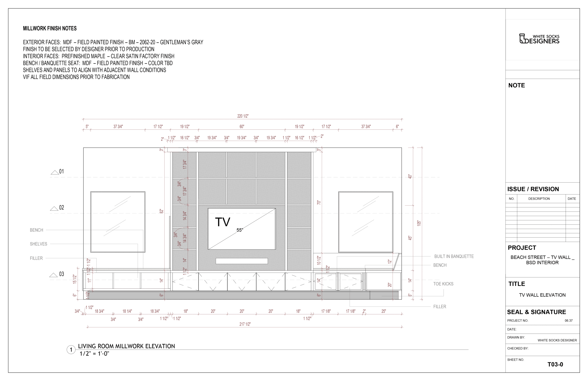
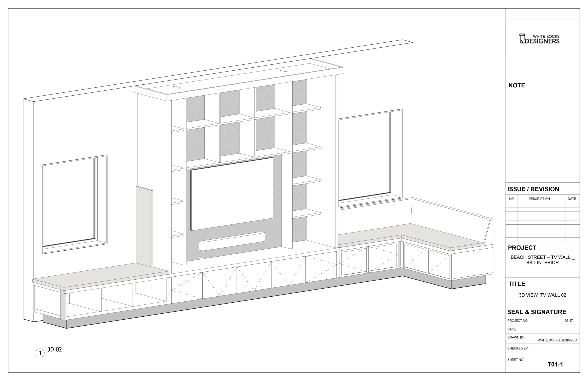
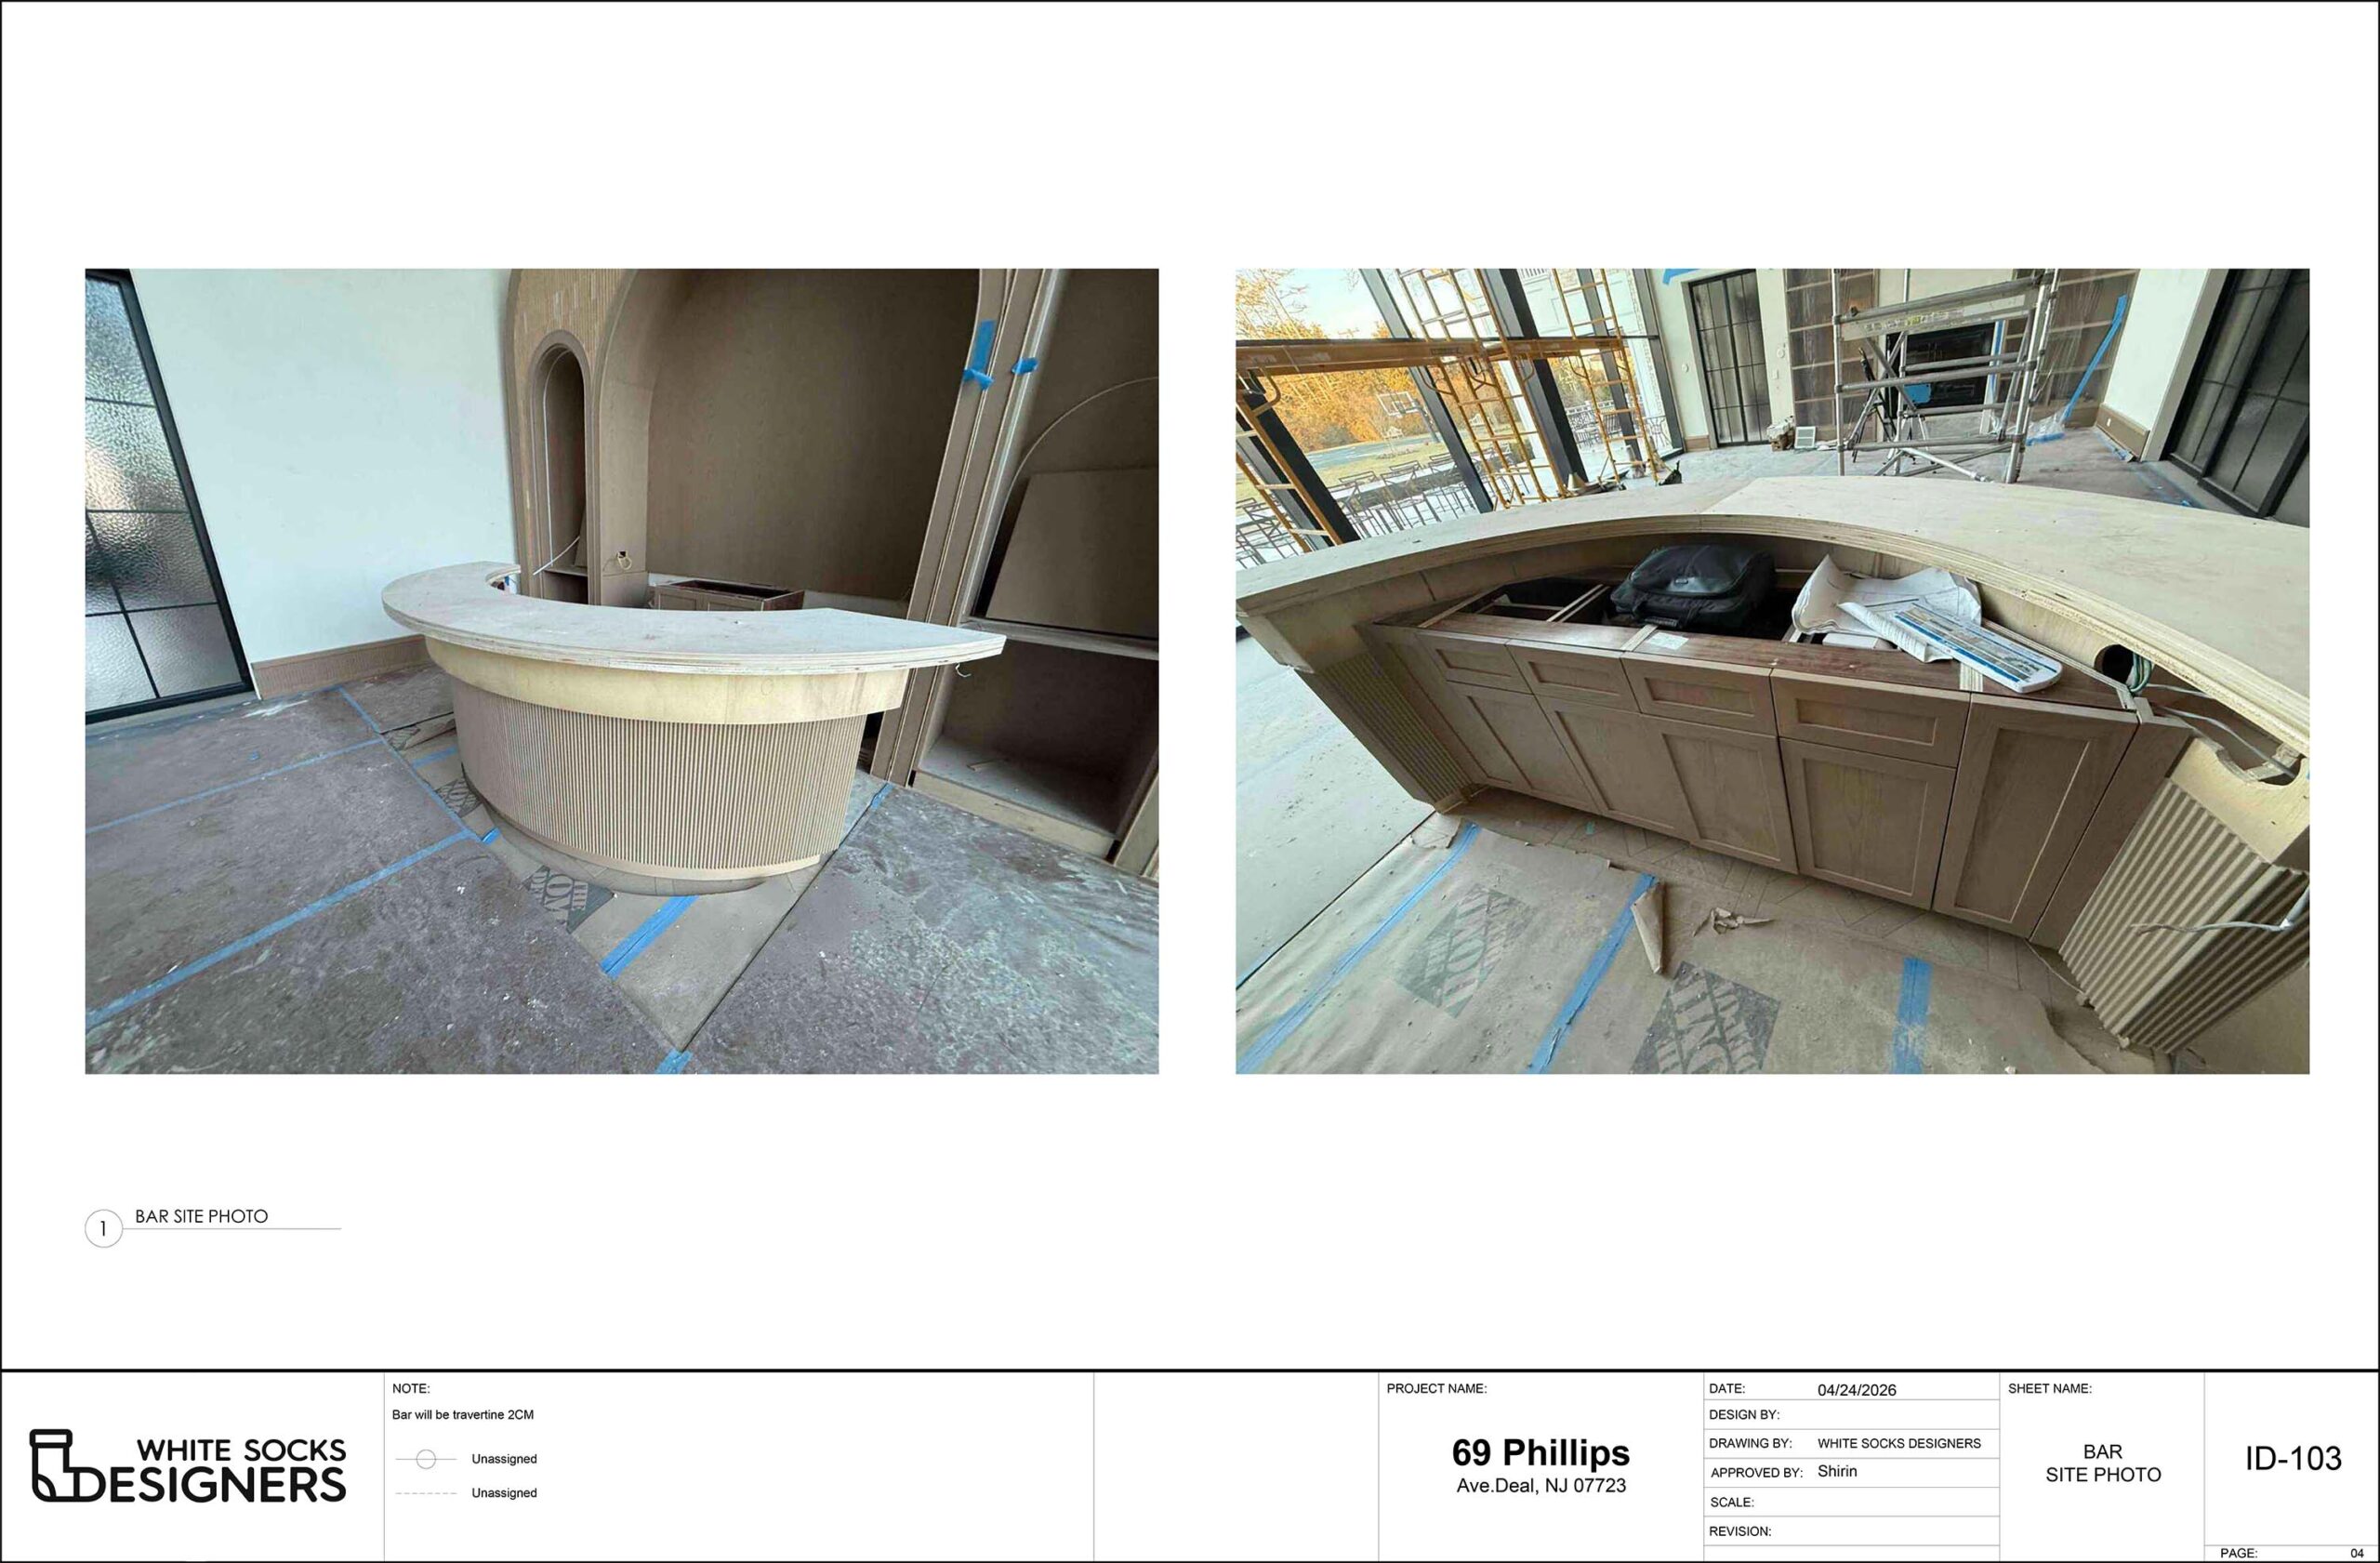
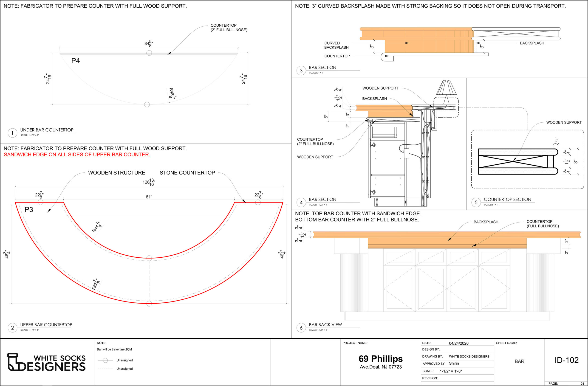
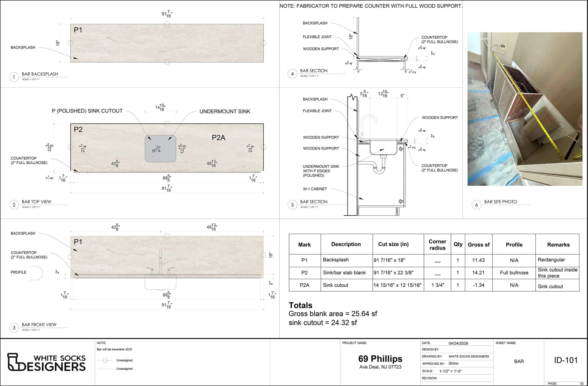
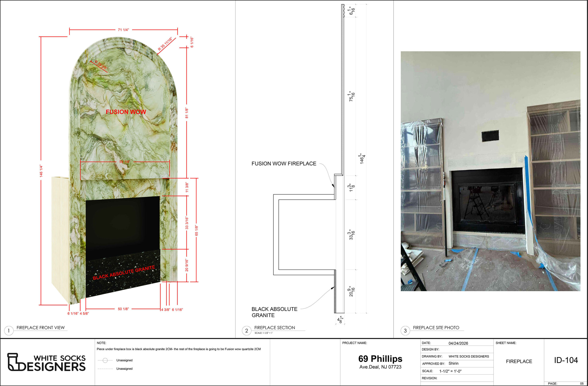
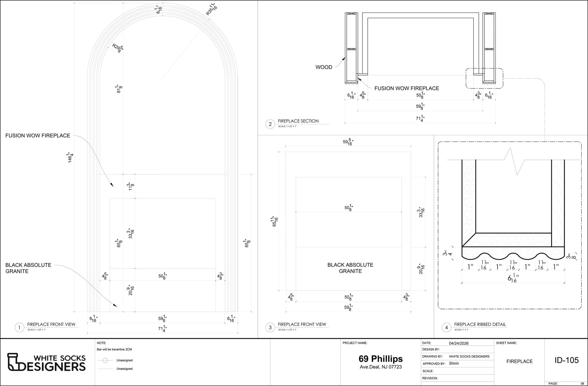
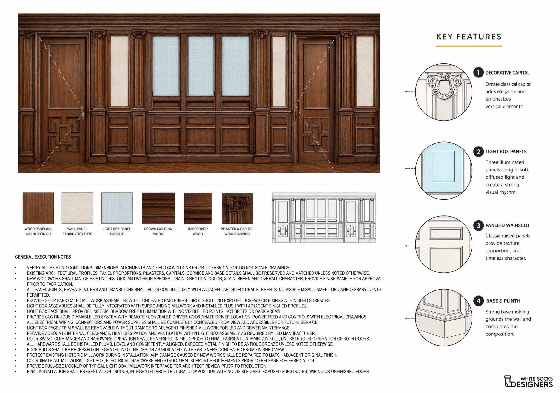
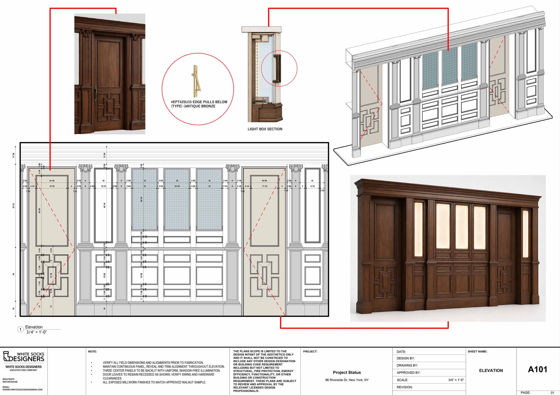
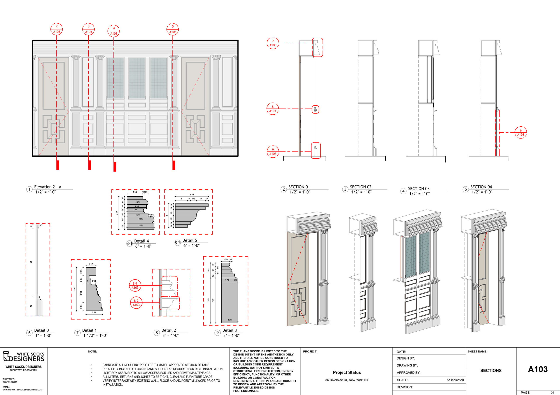
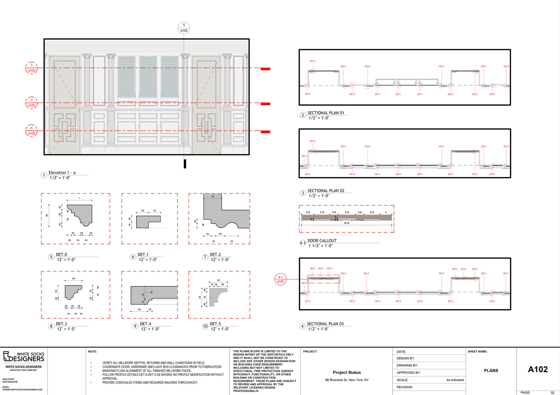
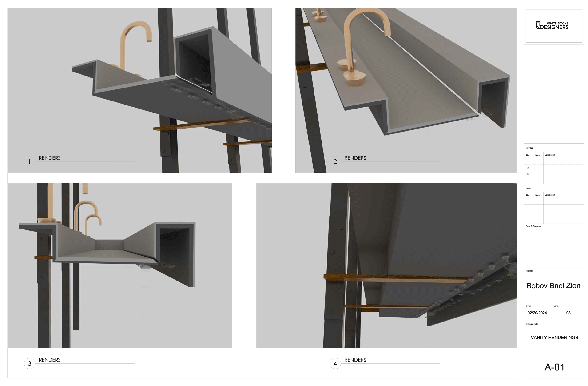
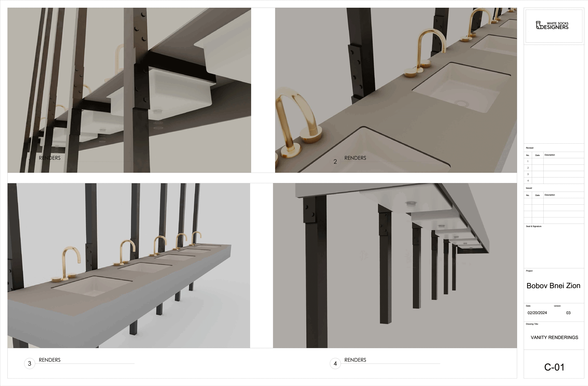
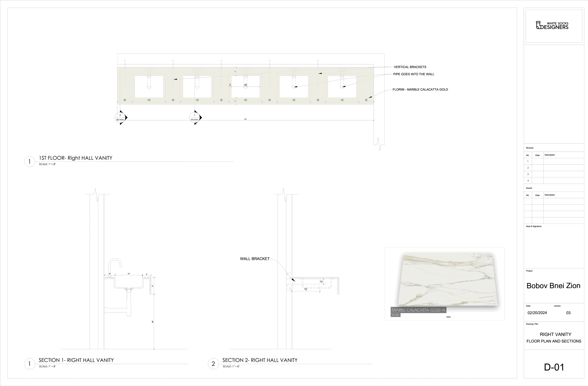
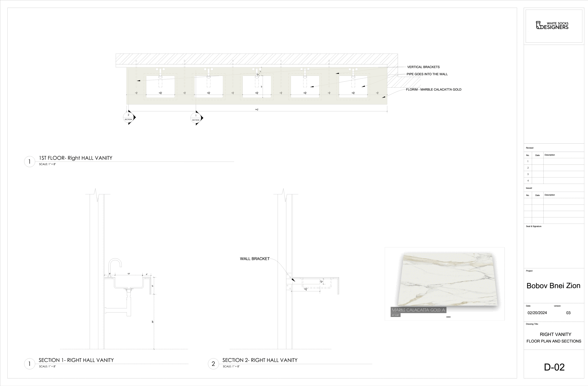
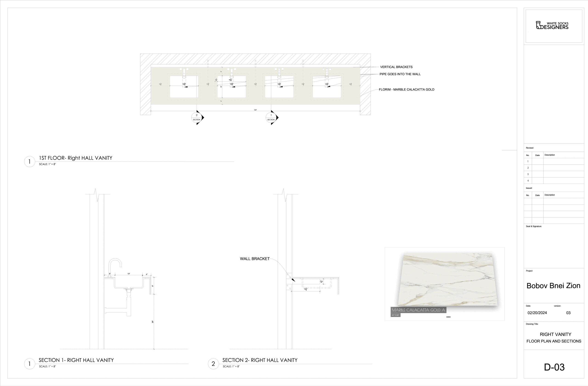
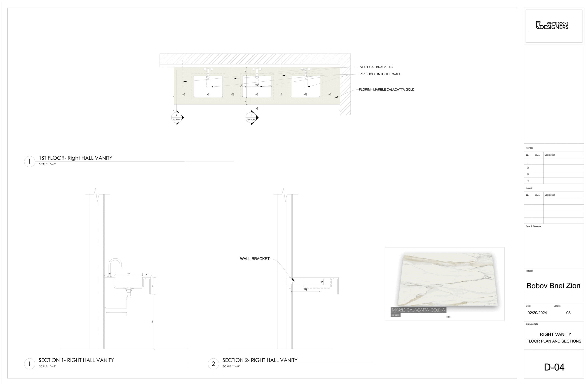
Our team develops plans, elevations, sections, details, dimensions, material notes, hardware references, and cabinetry layouts from the information provided by your designers, field team, or fabricator.
We follow your preferred drawing standards and product systems, helping your team move from design approval to technical review with fewer missing details, fewer repeated questions, and better coordination between design, production, and installation teams.
WHY DO MILLWORK AND DESIGN-BUILD TEAMS RELY ON OUR DRAWING SUPPORT?
Because incomplete or inconsistent drawings create questions at exactly the stage when your team needs to move quickly.
We provide additional drafting capacity while keeping your fabricator and project manager in control of construction methods, hardware, materials, and final dimensions. Our team identifies missing inputs, organizes comments, updates revisions, and checks consistency between plans, elevations, and details. Final field dimensions and fabrication decisions remain subject to verification and approval by the client, contractor, or fabricator before production.